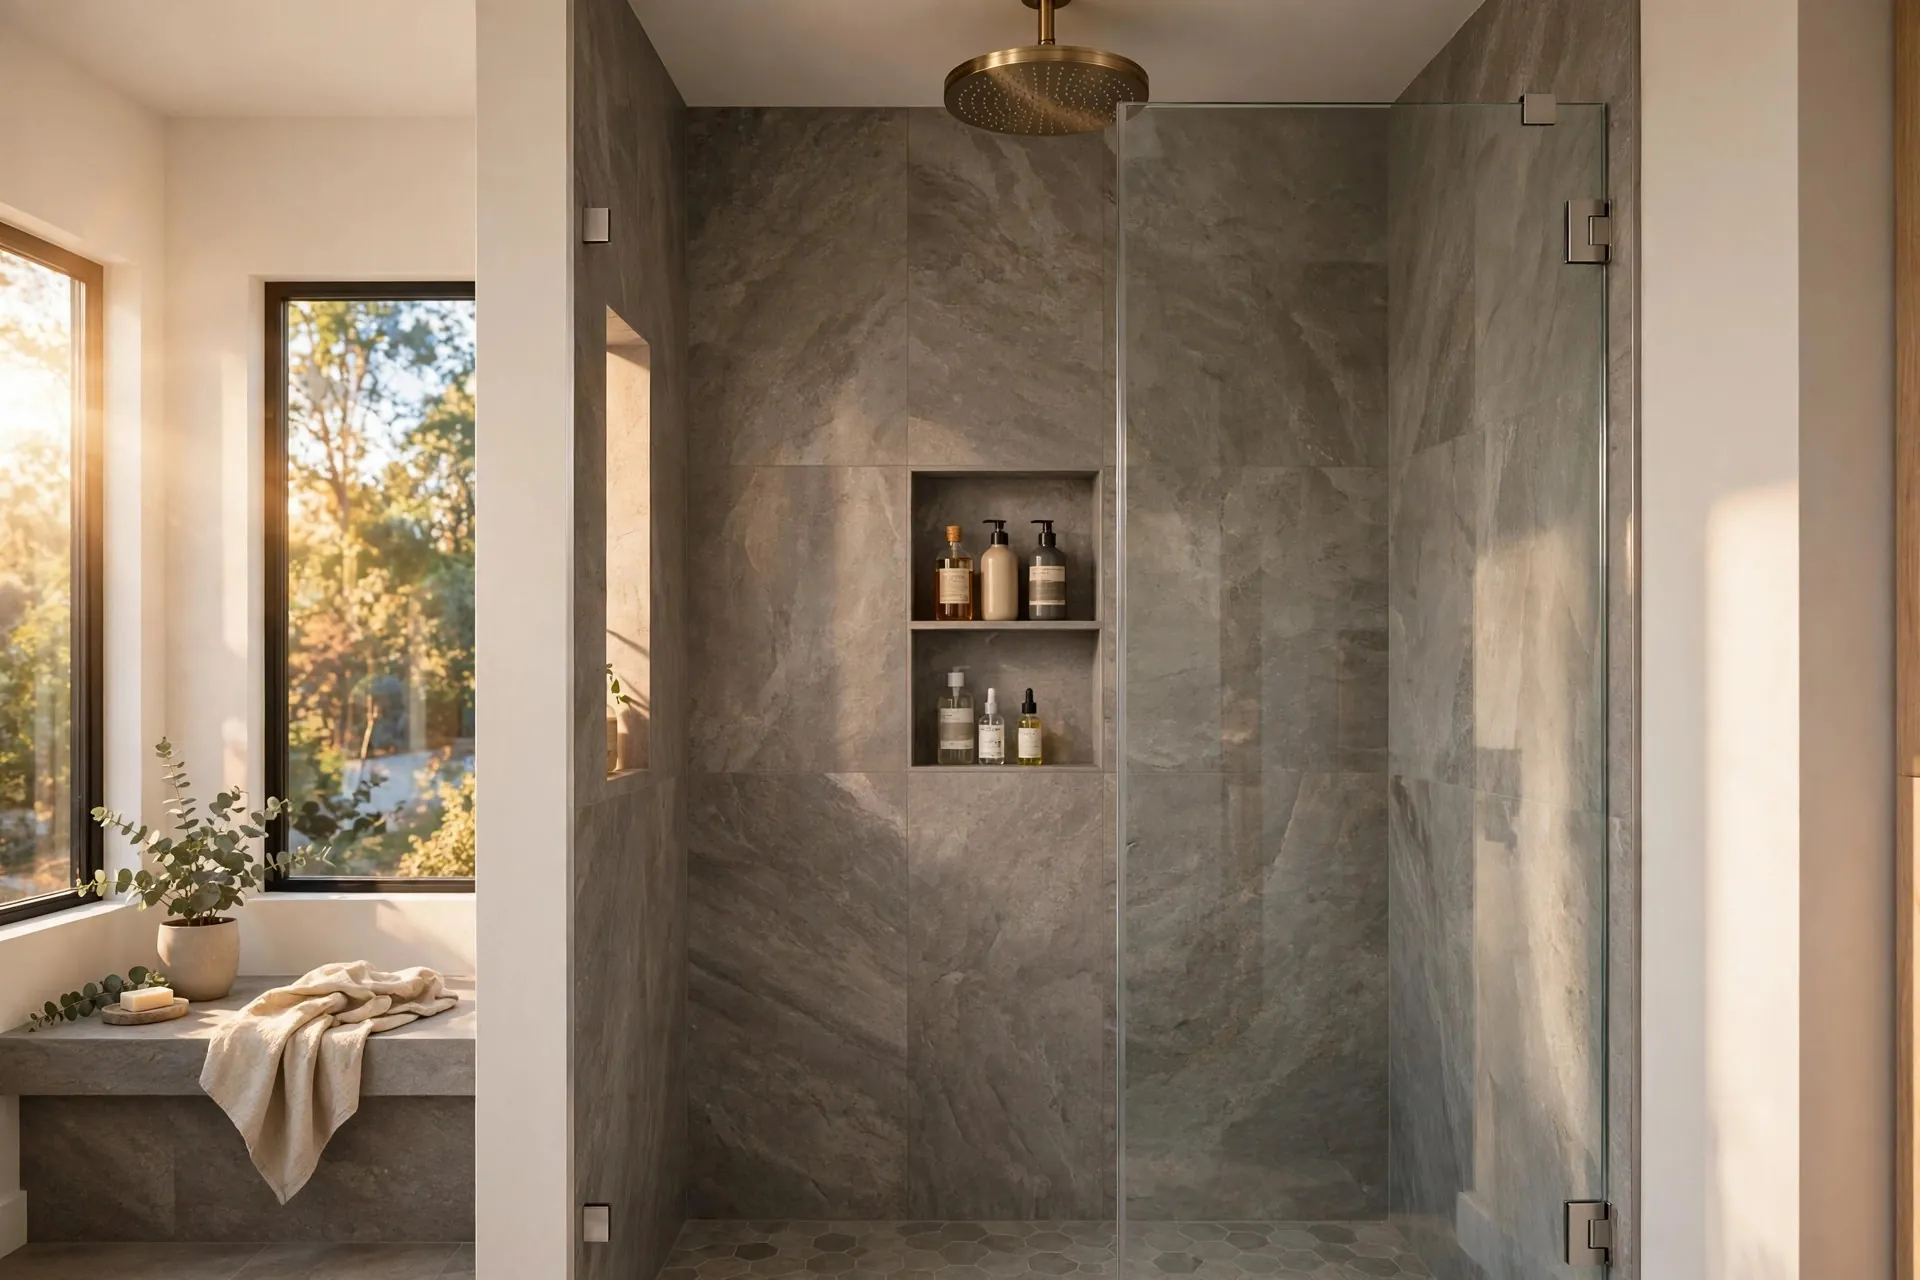
Shower Remodel
Full shower rebuilds: new base, grout-free walls, glass, and fixtures.
Typical range: $8,500–$14,500
See the service →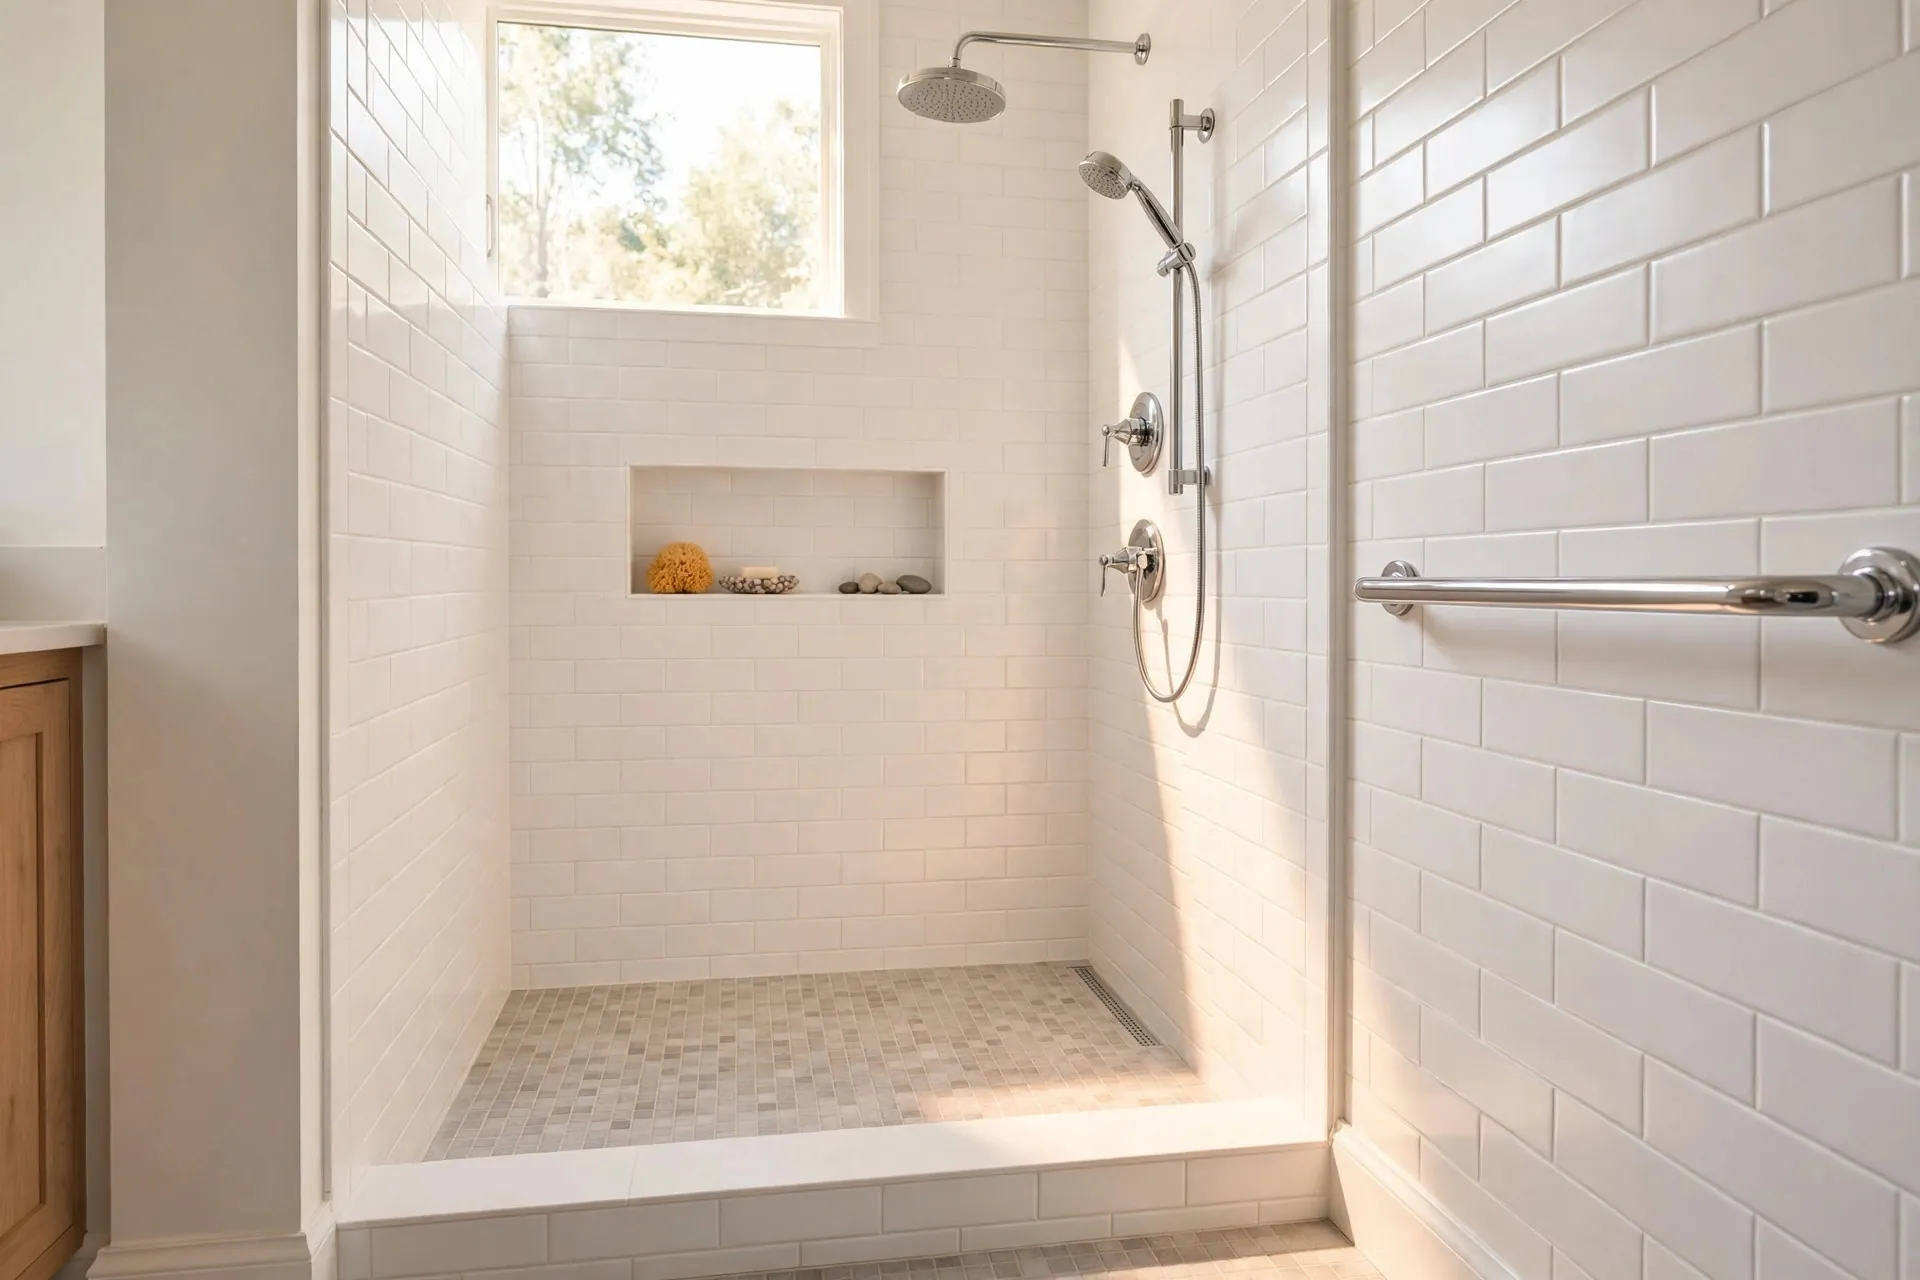
Tub-to-Shower Conversion
The tub you step over becomes the shower you step into.
Typical range: $9,000–$15,000
See the service →Bath Conversions
Tub to shower, shower to tub, or either made accessible.
Typical range: $9,000–$15,000
See the service →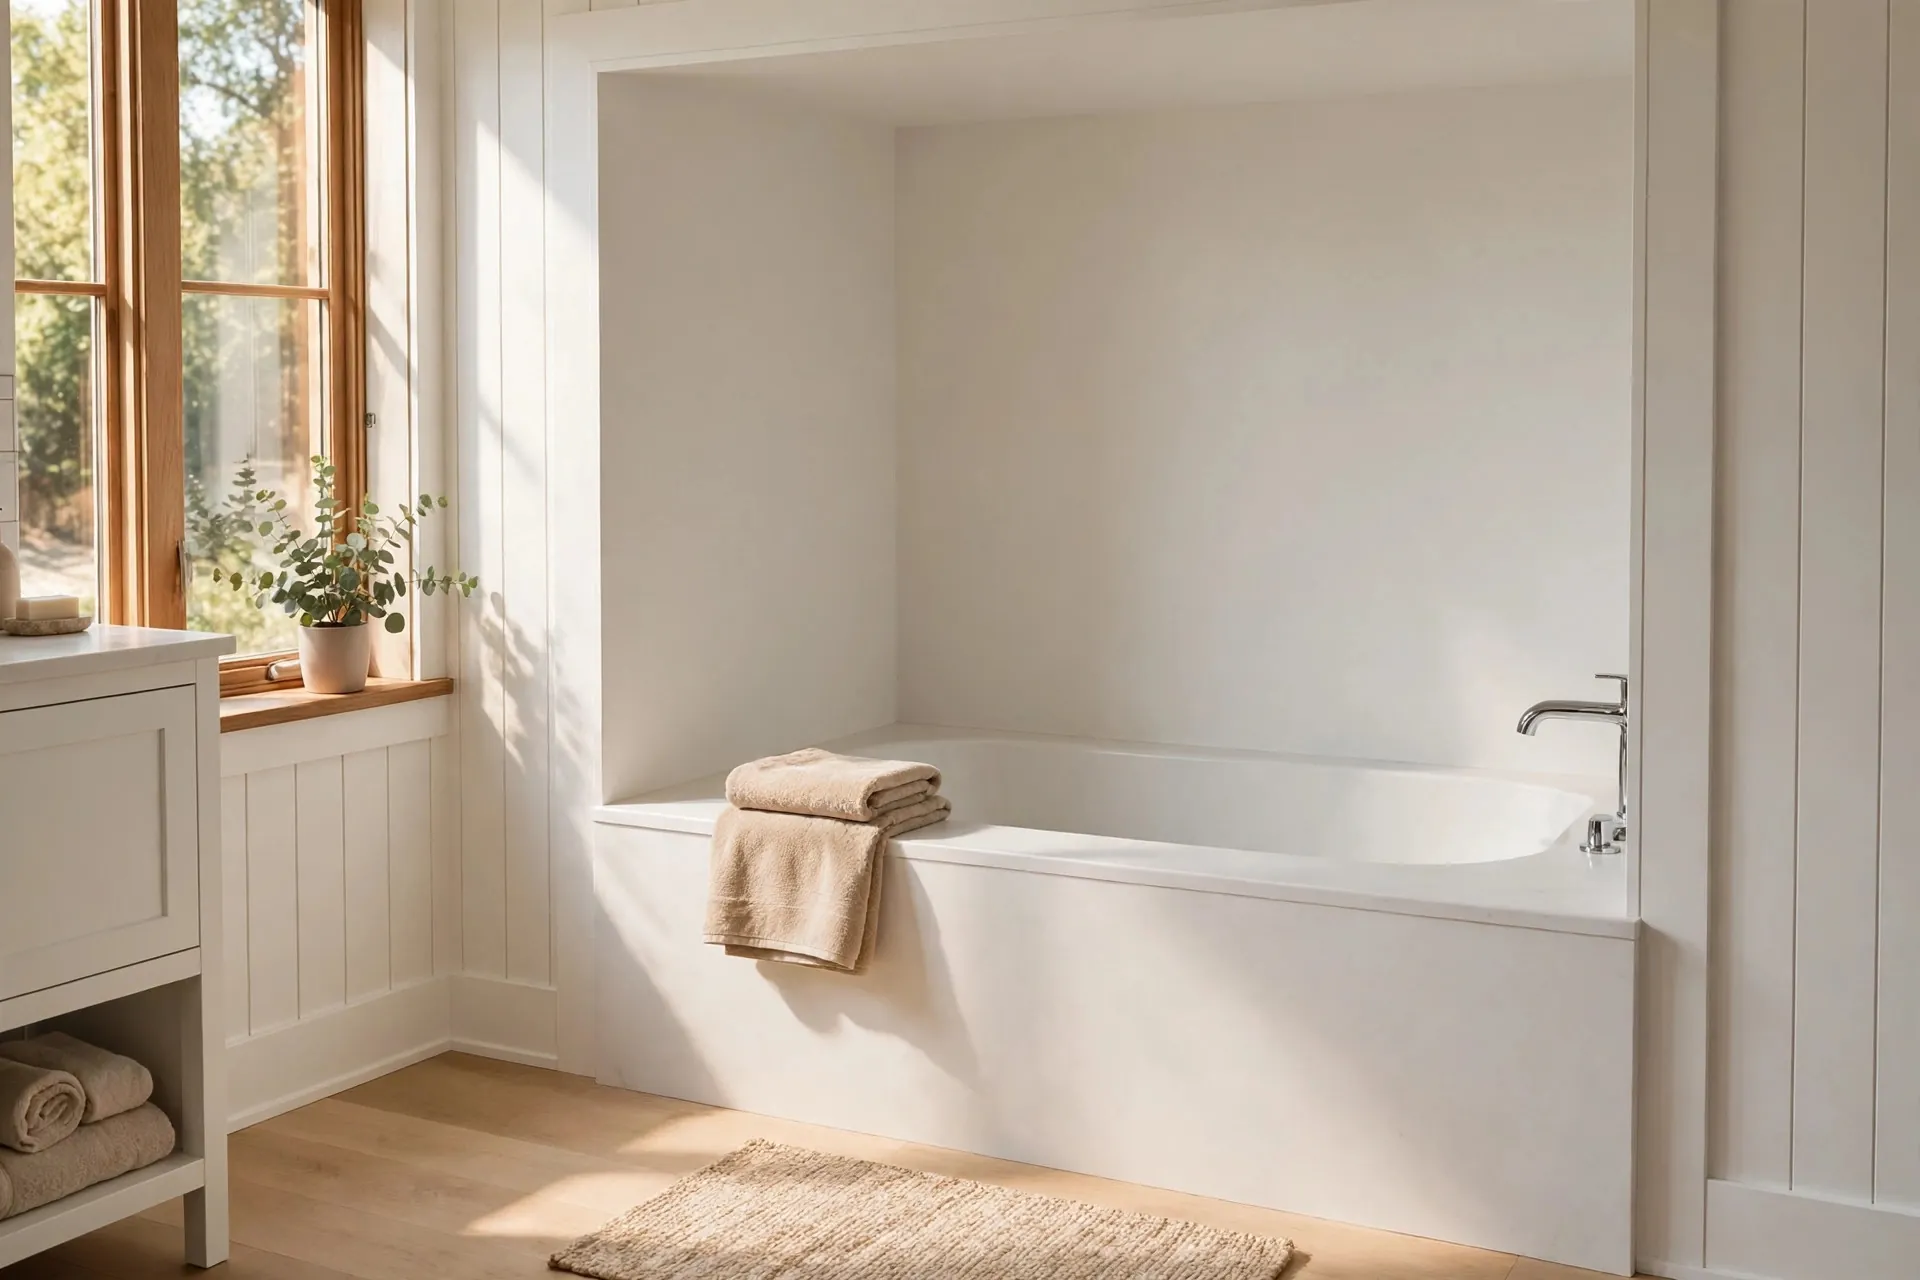
Bathtub Replacement
Worn tubs swapped for a deep new soaker in the same footprint.
Typical range: $6,500–$11,000
See the service →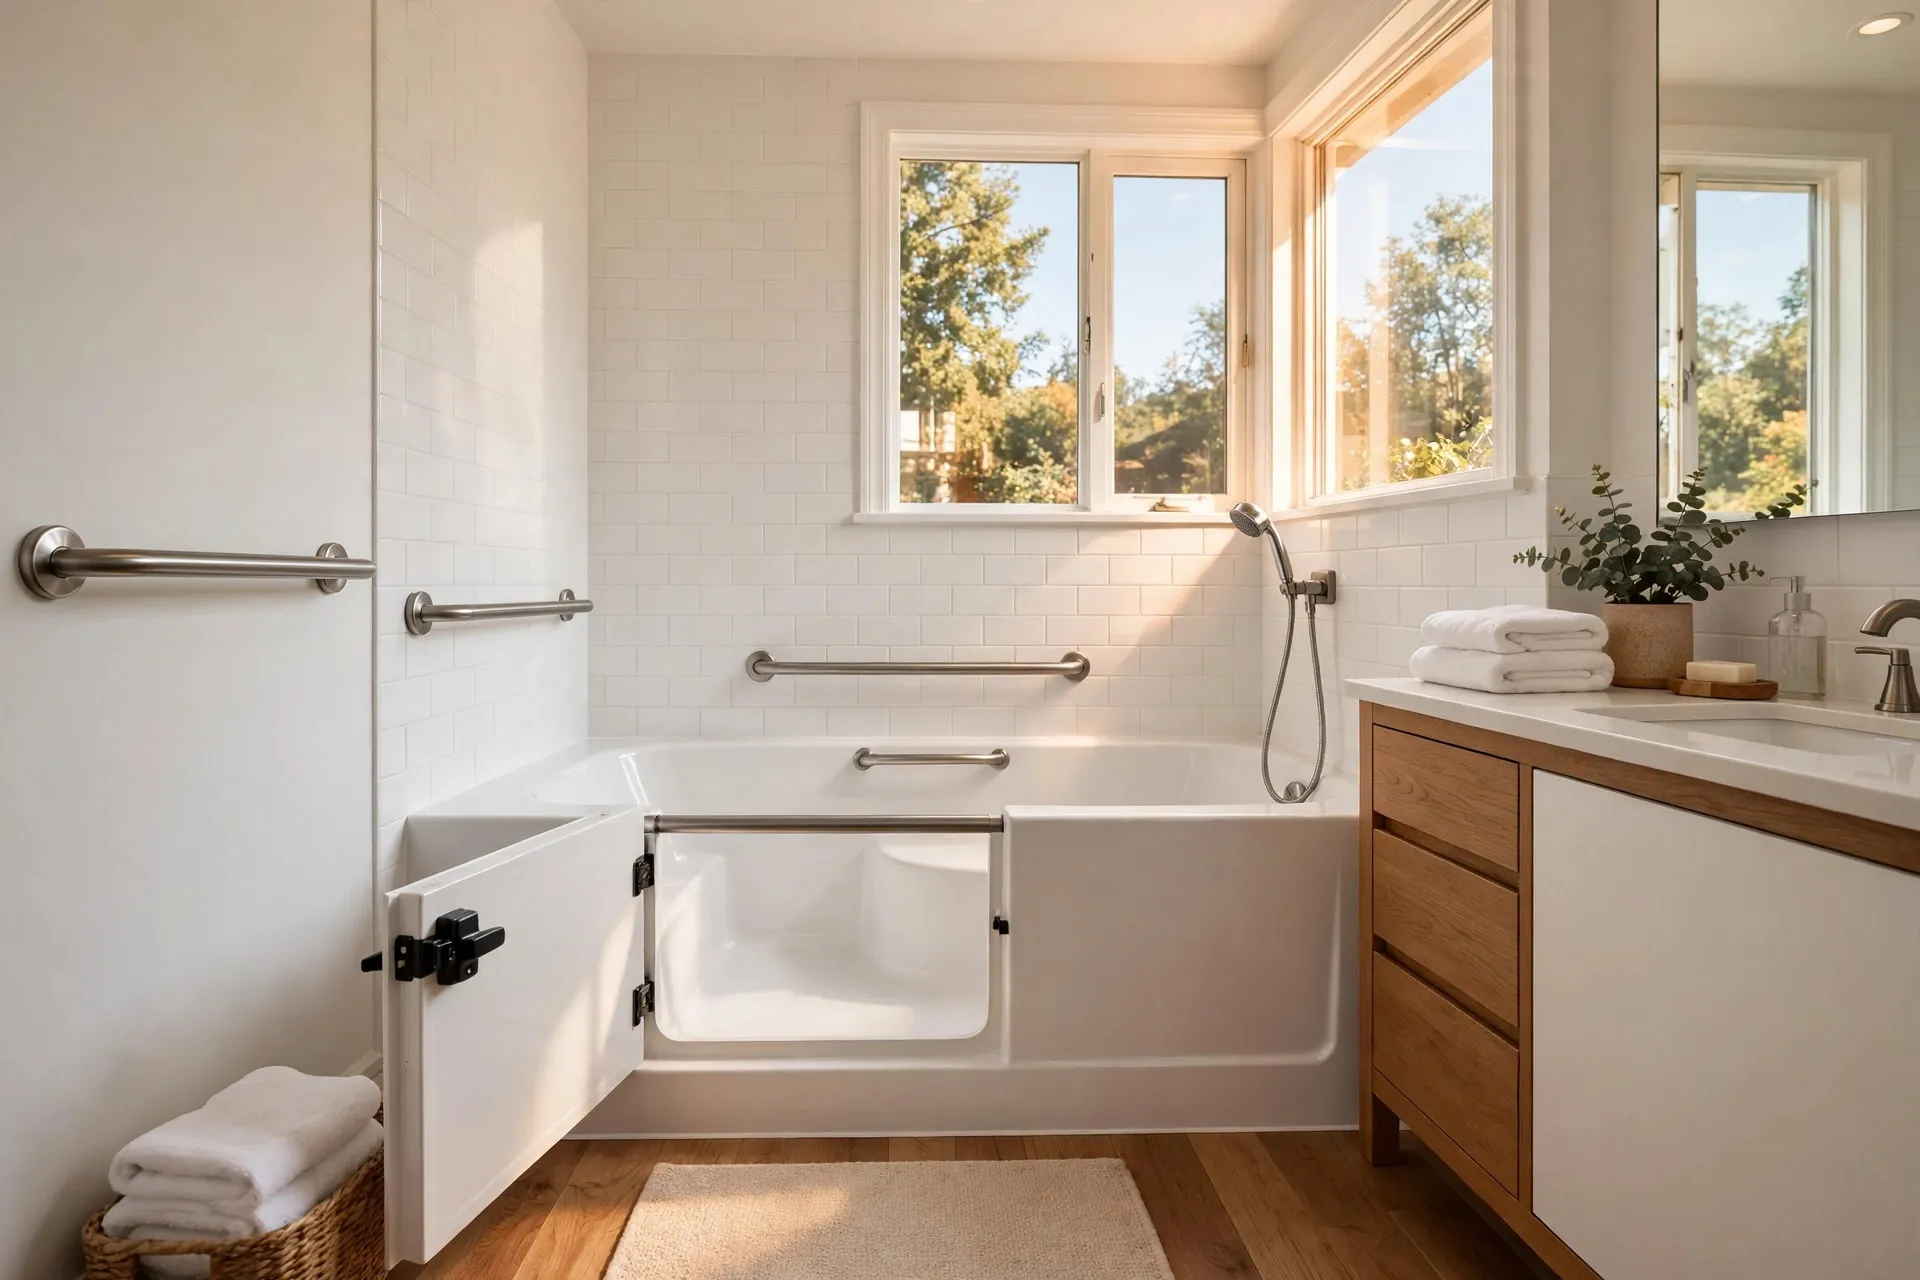
Walk-In Tubs
Low-entry tubs with a seat, grab bars, and a fast drain.
Typical range: $11,000–$18,000
See the service →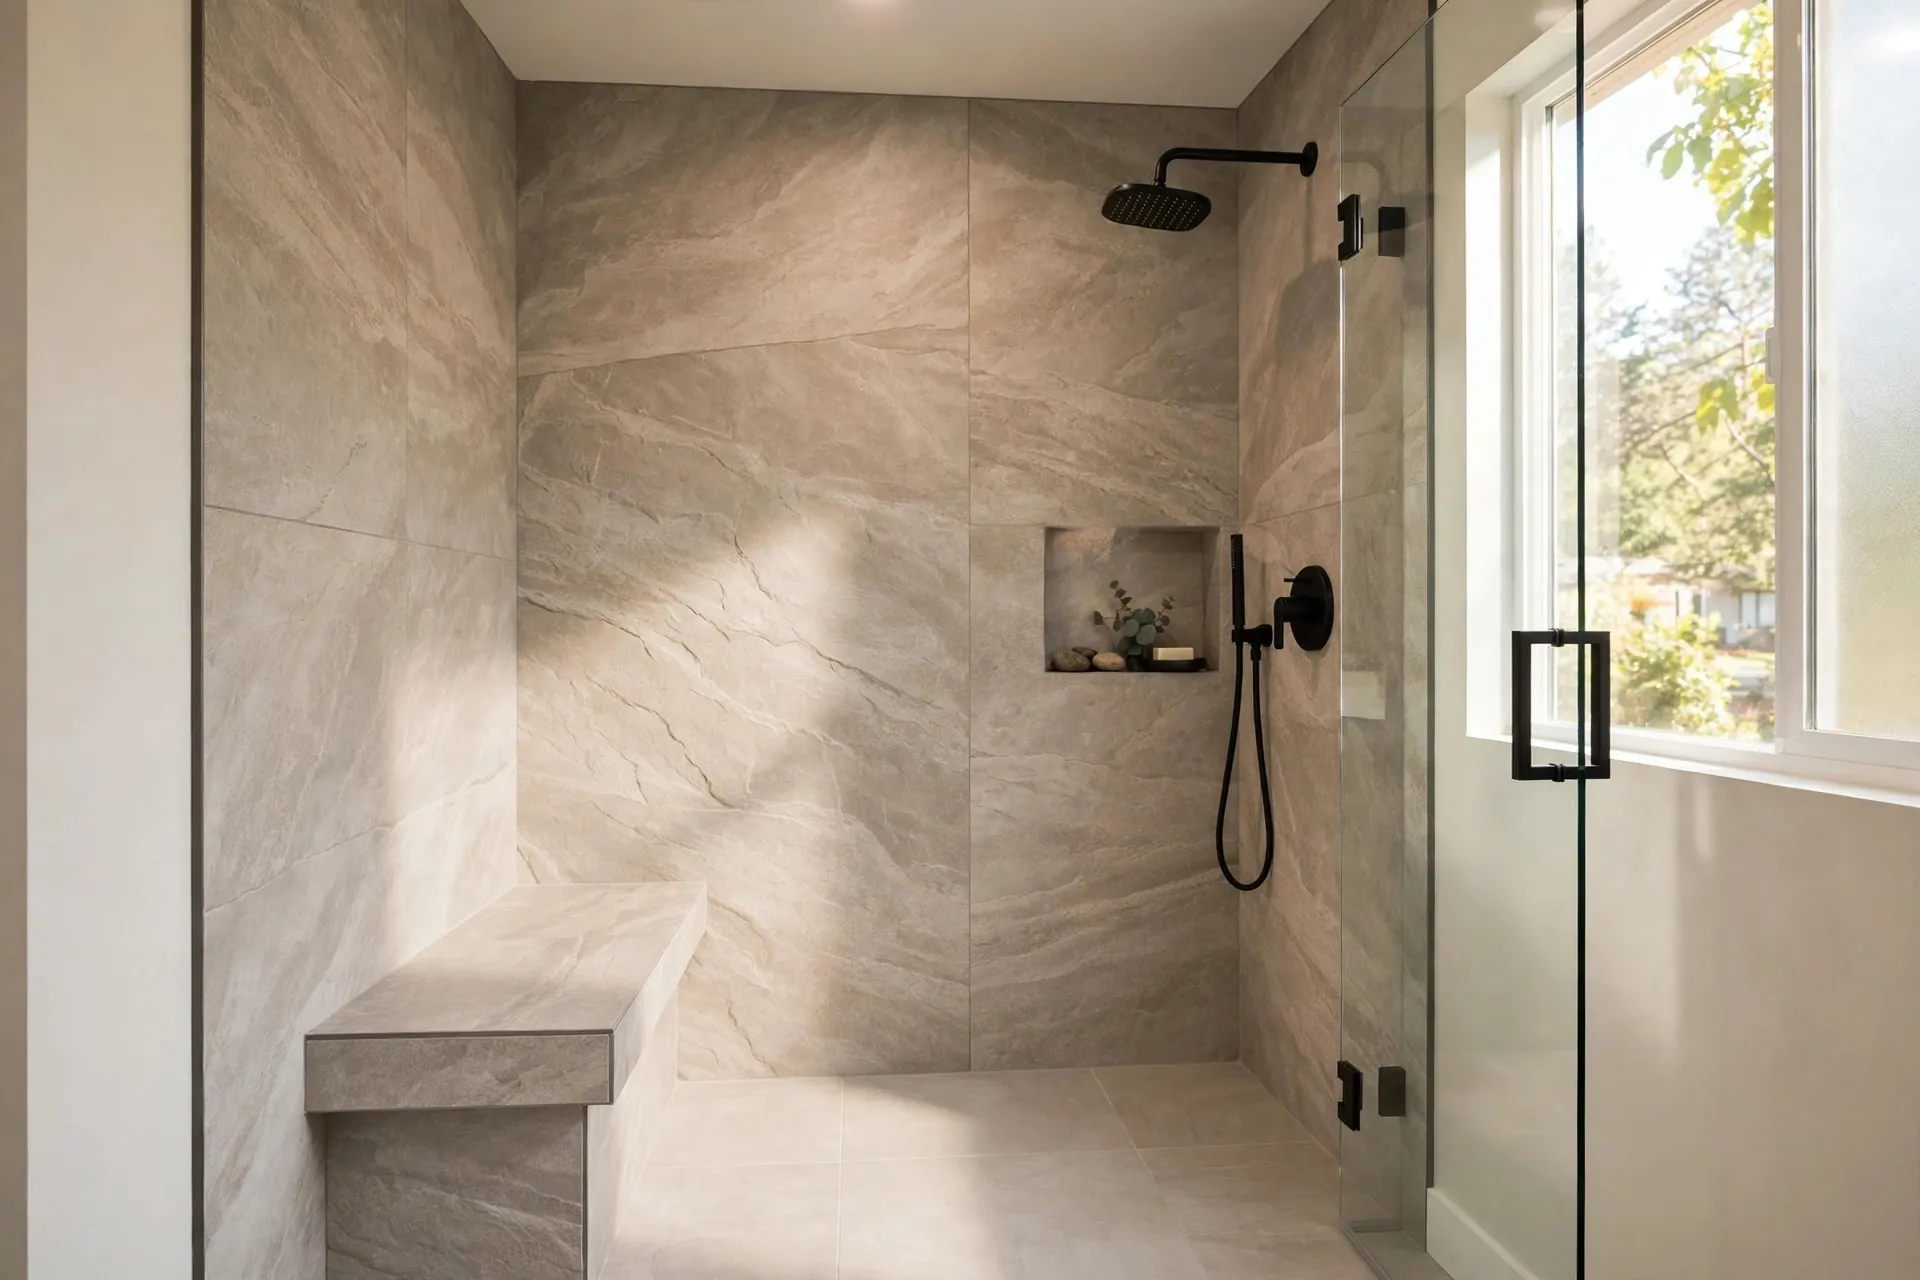
Walk-In Showers
Curbless and low-threshold showers with seating and bars.
Typical range: $9,500–$16,000
See the service →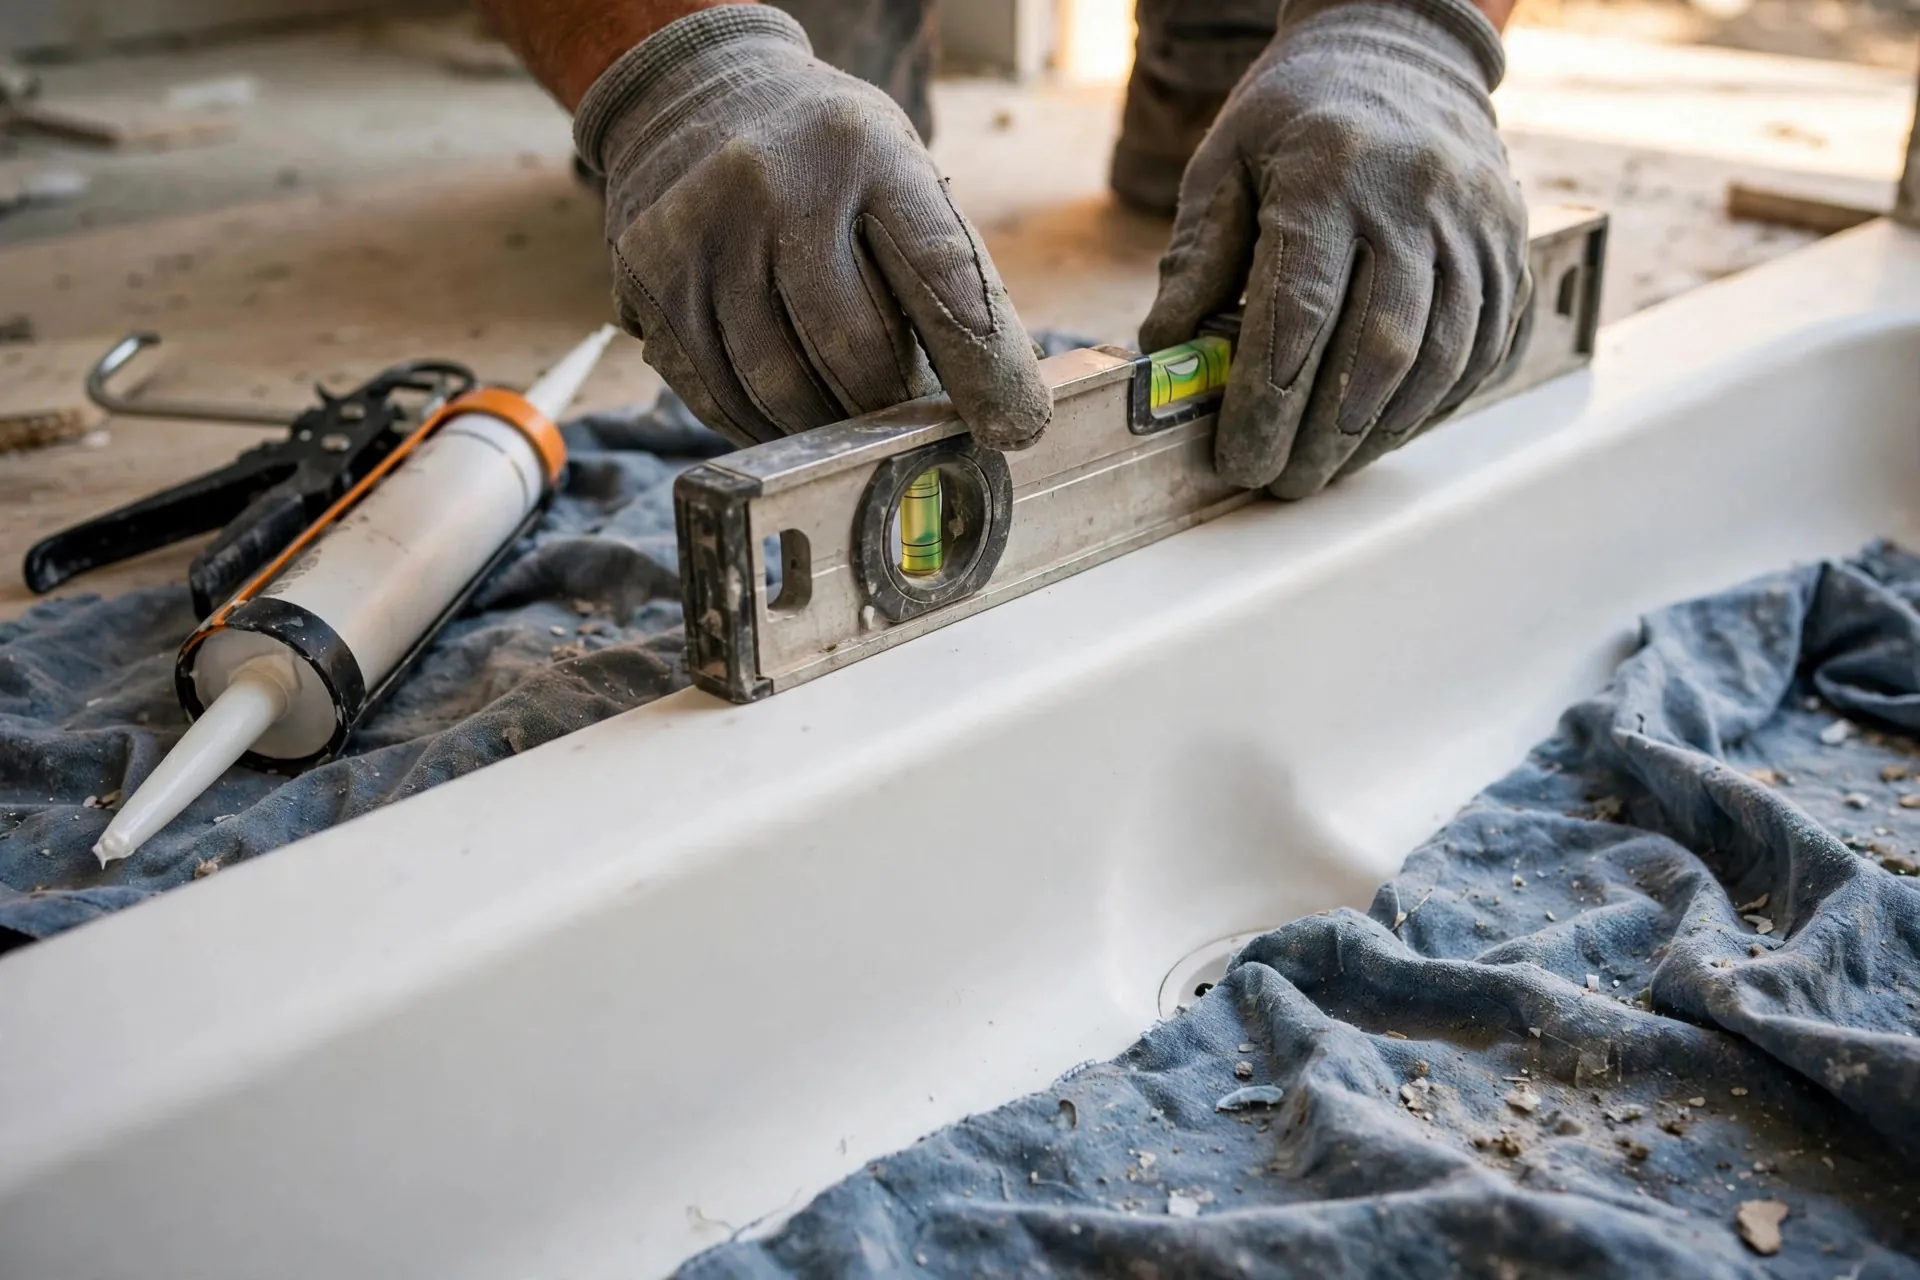
Bath Liners
A fitted acrylic shell over a sound tub or shower base.
Typical range: $4,500–$8,500
See the service →Shower-to-Tub Conversion
A shower comes out, a deep soaking tub goes in.
Typical range: $8,000–$13,500
See the service →Accessible Bath Remodeling
Whole-room planning for safe, independent bathing.
Typical range: $10,000–$19,000
See the service →One-Day Bath Remodel
The whole wet area, measured and built to fit, installed in one day.
Typical range: $8,500–$16,000
See the service →If you already know which project you need, go straight to its page for the details. If you are not sure, call us at (740) 444-8949 and describe what your bathroom is doing. We will tell you honestly which of these it needs, including when the honest answer is the cheaper one.
One more thing worth knowing before you read on: every service below includes the same hidden step, the inspection. When the old unit comes out, we check the plumbing, the drain, the valve, and the subfloor while they are exposed, because install day is the one chance anyone gets to see them. It is built into every job we do, at every price on this page.
Shower Remodels
A shower remodel replaces a worn, leaking, or dated shower with a new low-maintenance system: a solid new base, non-porous wall panels with no grout to fail, a modern pressure-balanced valve, and the glass or curtain setup that fits your routine. This is the right page if your grout is crumbling, your fiberglass is stained beyond cleaning, or water has been getting behind the walls. It is also where you will find our walk-in shower options, with low thresholds, bench seating, and grab bars for anyone planning ahead for easier access.
Tub-to-Shower Conversions
Our most requested project in Delaware County. We take out the tub that everyone steps over and nobody soaks in, and install a walk-in shower in the same footprint, on the same plumbing. Easier entry, a room that feels bigger, and cleaning that takes minutes instead of a Saturday. Conversions built for safer access, the bath conversions Delaware, OH homeowners ask for when a parent is moving in or a hip has been replaced, get their own full treatment on this page: lowest workable thresholds, bars anchored into the wall framing, and seats placed for the person who will actually use them.
Bath Conversions
Conversion is the family name for changing what your bath is: a tub that becomes a shower, a shower that becomes a tub, or either one rebuilt for easier access. This page explains how to think about the choice before you pick a direction, what all three share (the same footprint, the same plumbing, the same one-day structure), and where they differ. If you already know which direction you are going, the dedicated conversion pages above and below carry the detail.
Bathtub Replacement
When the tub itself has failed, chipped enamel, rust at the drain, a soft or cracking floor, or a jetted tub from a 1990s build that has finally quit, we replace it with a new soaking tub and a fresh surround. The layout of your bathroom stays exactly where it is. What changes is that everything you touch works and looks new again. This page covers the signs a tub is beyond saving, the honest differences between standard and deeper soaking tubs, and what the swap itself involves.
Walk-In Tubs
A walk-in tub lets you keep the soak and lose the climb. A low entry step, a door that seals, a built-in seat at chair height, and grab bars in the right places make bathing safer and more comfortable for anyone whose mobility has changed. This page also gives you our honest comparison of walk-in tubs against walk-in showers, including the fill-and-drain wait nobody should discover after purchase, because for some households the shower is genuinely the better choice and we would rather tell you that before you spend the money.
Walk-In Showers
For homeowners who want the safest entry of all, a walk-in shower removes the climb entirely: curbless where your floor structure allows it, or the lowest threshold it does not. Built-in seating, grab bars anchored into framing, a handheld wand on a slide bar, and a linear drain that keeps the floor one level surface. This page explains honestly when curbless works and when it does not, because the answer lives in your floor joists, not in a brochure.
Bath Liners
The honest budget route. A bath liner is a custom-measured acrylic shell that fits over a tub or shower base that is structurally sound but cosmetically finished. It costs less than any replacement on this page and installs fast, and this page tells you just as plainly when a liner is the wrong call: a soft floor, a leak, or tired plumbing underneath means the liner would seal the problem in, and we will not sell you that.
Shower-to-Tub Conversions
The reverse of our most popular job, and just as common in the family suburbs: a shower comes out and a deep soaking tub goes in, usually because young children have arrived in a house that had no tub to bathe them in. Same footprint, same one-day structure, with the drain and floor checked for the weight of a full tub. This page covers when converting back makes sense and what it does for resale in Delaware County.
Accessible Bath Remodeling
When the whole room needs to work differently, not just the wet area. Doorway width, turning space, grab-bar blocking inside the walls, comfort-height fixtures, non-slip floors, and lighting that does not glare, planned as one project, often by adult children helping a parent stay home. This page lays out the full scope and how it pairs with the walk-in tub and walk-in shower pages, so the plan covers the room and not just the fixture.
One-Day Bath Remodels
Most of the projects on this page can be installed in a single day, because the system is measured and custom built for your opening before install day ever starts. This page explains exactly how that works, the preparation that happens in the weeks before, what one day honestly covers, and what it does not, so you can judge the claim for yourself instead of taking our word for it. If your bathroom needs more than the wet area, this is also where we say so, plainly, and explain what that project looks like instead.