A walk-in shower is a shower you step into instead of climbing into: the high tub wall and the tall curb are gone, replaced by an entry that is low, or in a true curbless build, completely level with the bathroom floor. We are Hayes Bath Co., and walk-in showers are the projects Delaware County homeowners ask us about most when they are planning to stay in their homes for the long term. Done right, a walk-in shower is not a compromise made for safety. It is the best-looking, easiest-used shower in the house, and safety is simply built into it.
A walk-in shower in Delaware, OH is a curbless or low-threshold shower with built-in seating and grab bars, typically $9,500–$16,000 installed. Whether curbless is possible depends on your floor structure, which we check free at the consultation. Call (740) 444-8949 to book one.
This page covers the two entry styles, curbless and low-threshold, what each one asks of your floor, and the options that make a walk-in shower work for a whole household. The consultation is free, in your home, and the quote is written and flat.
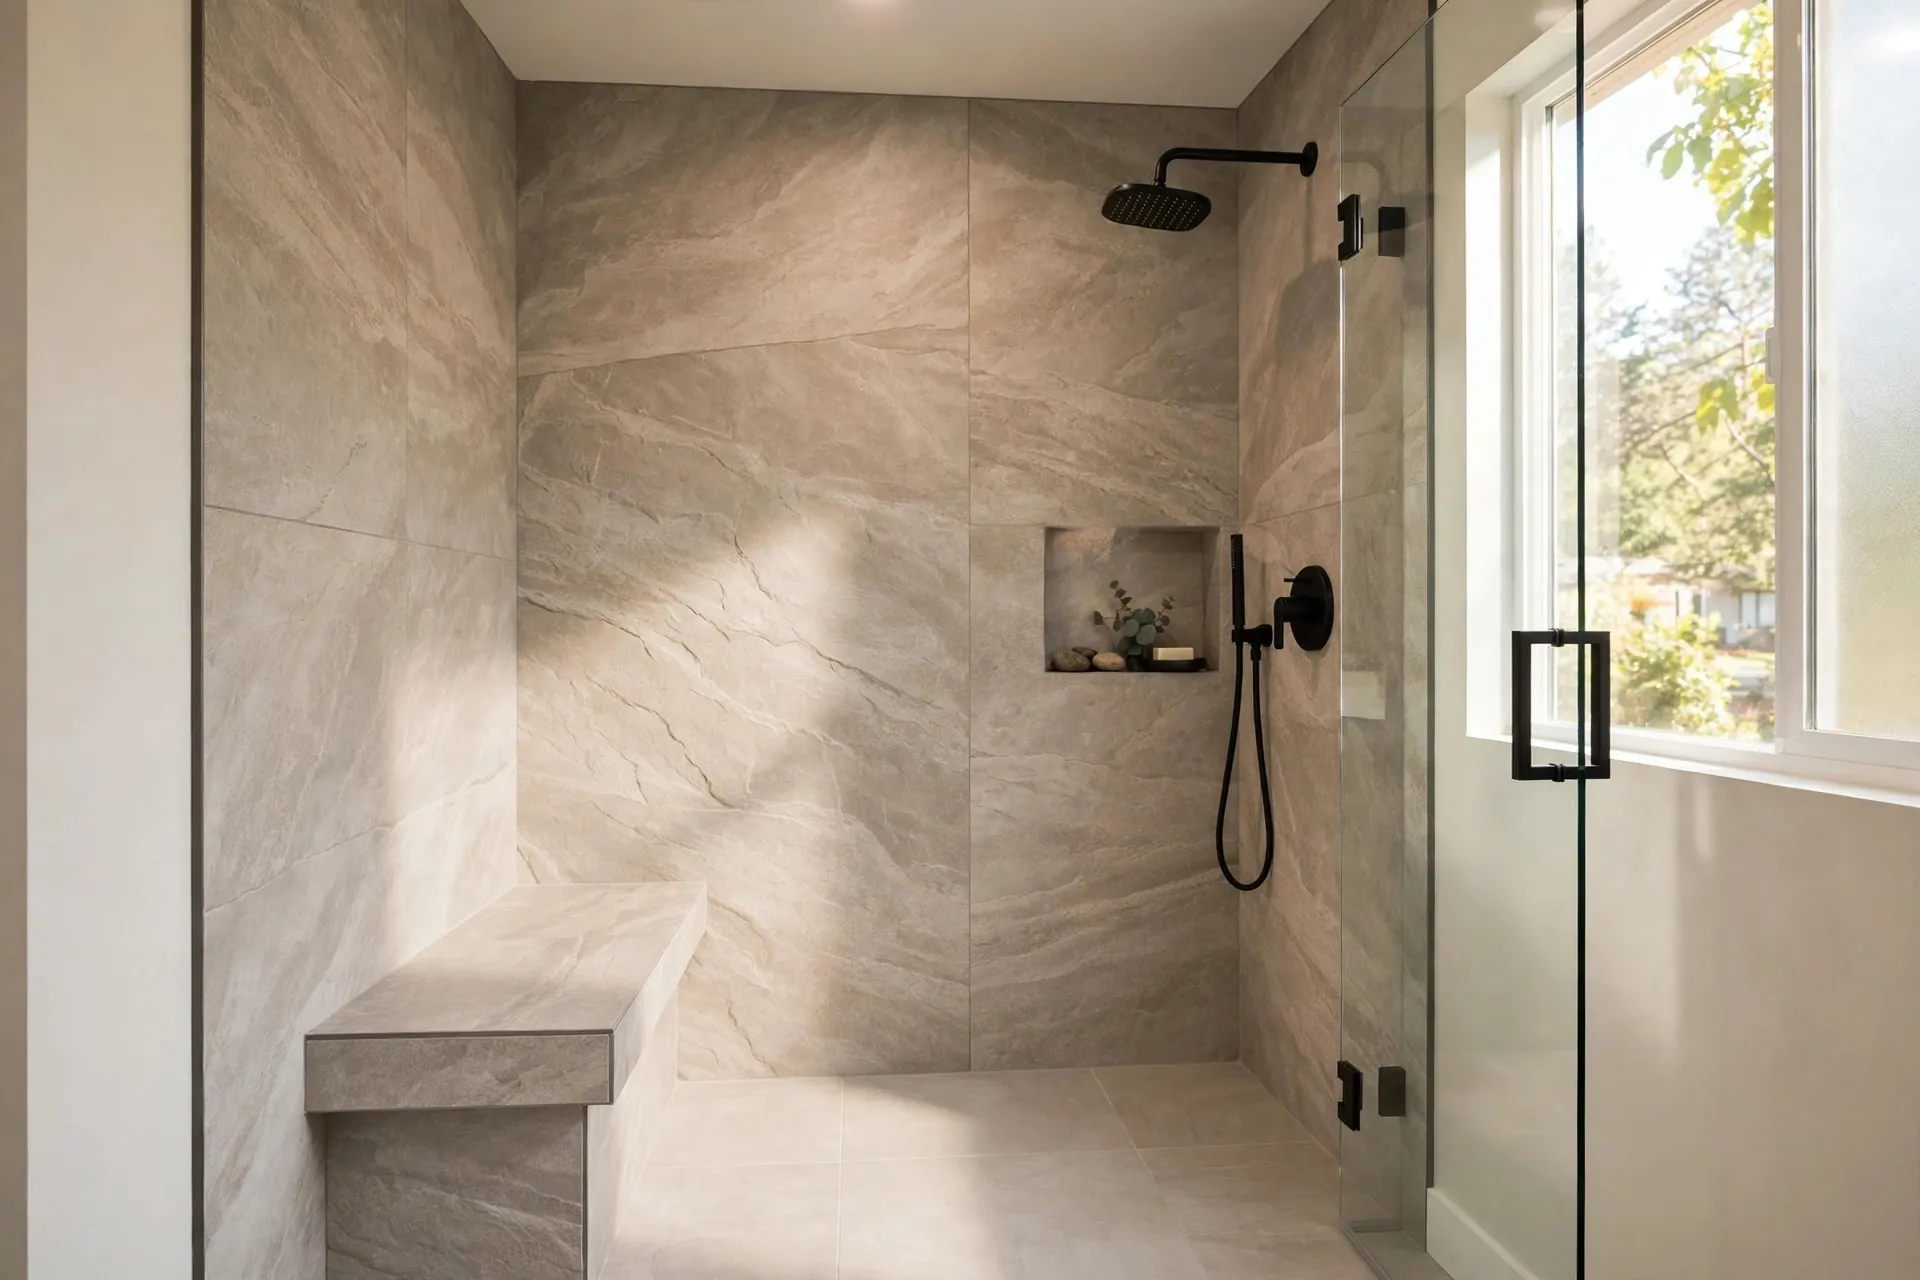
Walk-in shower with low entry and glass panelHayes Bath Co.
Curbless and Low-Threshold: What the Terms Mean
Curbless, or zero-barrier. The shower floor and the bathroom floor meet at one level, with no lip at all. Water is managed by slope and drainage instead of a curb: the shower area of the floor is pitched gently toward a drain, most often a long linear drain set along one edge, and the waterproofing runs continuously under both floors. A wheelchair or shower chair rolls straight in, and a walker crosses without a lift. Curbless is the gold standard for access, and it is also the most demanding build, because the floor structure decides whether it is possible. Recessing the shower floor between or below the joists takes room that has to exist. On a slab, it can mean cutting concrete. We measure and tell you honestly which entry your house can take.
Low-threshold. A slim curb, typically two to four inches, does the water-keeping work while removing the climb. It suits most homes in the county without structural floor changes, keeps water contained with a simpler slope, and still changes daily life for anyone who found a tub wall or a tall shower curb hard to cross. Many of our low-threshold installs pair the curb with a glass panel, so the entry stays wide and the room feels open.
Neither entry is the wrong answer. The right one is the one your floor allows and your household needs, and settling that question is what the consultation is for.
Who a Walk-In Shower Fits
Anyone planning to age in place. Delaware, Westerville, and Marysville are full of one-story ranches and first-floor suites whose owners intend to stay for decades. A walk-in entry removes the bathroom's biggest daily obstacle before it becomes one.
Anyone with changing mobility. Arthritis, neuropathy, a joint replacement behind or ahead of you: a level entry, a seat, and bars are much easier to add now, on your schedule, than after a fall.
Wheelchair and shower chair users. Only a true curbless entry rolls straight in. If a chair is part of daily life now or likely later, that is the design target, and we will plan the whole room around it.
Households sharing one bathroom. A bench and handheld wand serve a seated adult, a kid with a broken ankle, and a parent rinsing a toddler's hair in the same week. Walk-in design is universal design: nobody feels singled out by it.
Anyone who just likes the look. An open or glass-fronted walk-in makes the small primary baths in Powell and Dublin subdivisions feel larger, and the clean lines suit newer homes as well as older ones.
The install
Measured first, installed in a day
Arrive and protectFloors covered, water off, room sealed.
Old unit outDemo contained, hauled away same morning.
New system setBase, panels, valve, and fixtures installed.
WalkthroughCleaned, checked, and walked with you.
How the Install Runs
A walk-in shower starts with the floor, not the fixtures. At the consultation we look at how your bathroom is built, joists or slab, where the drain runs, and how much slope the space can hold, and we confirm which entry style the structure supports. Only then do we design the shower with you: entry, drain position, seating, bars, glass, and finishes, all priced into a written flat quote.
Install day follows our usual rhythm. Protection goes down, the old shower or tub comes out, and the space is opened for inspection of the subfloor, framing, and plumbing. The base or the sloped curbless floor is built and waterproofed, wall panels are set, the valve and fixtures go on, and glass, if you chose it, is fitted once the walls are set. A low-threshold walk-in is typically a one-day installation. A curbless build that needs floor restructuring can take a second day, and we will tell you which yours is before you commit. Sealant cures overnight either way.
Options That Make It Yours
Linear drains. A long, slim drain along the wall or the entry edge is what lets a curbless floor slope in one gentle plane, and it looks cleaner than a center grate. Grates lift out for cleaning.
Seating. A built-in bench runs the width of one end and doubles as a shelf and a shaving ledge. A fold-down seat keeps the floor clear when it is not needed. Seat height is set for the person who will use it.
Grab bars. Anchored into blocking installed inside the wall, at the entry, beside the seat, and near the controls. Modern bars come in the same finishes as the fixtures, chrome, brushed nickel, matte black, and read as design elements rather than hospital hardware.
Handheld wands. A showerhead on a slide bar adjusts from standing height to seated height and makes rinsing the walls down afterward simple. Many households pair it with a fixed rainfall head for daily use.
Glass or open entry. A fixed glass panel keeps spray in and sight lines open. A door adds containment for a livelier showerhead. A fully open entry, sized generously, suits a curbless design where the floor and slope do the work.
What a Walk-In Shower Costs
Most walk-in showers we quote land in the $9,500–$16,000 range. A low-threshold build on a sound floor sits toward the bottom. A true curbless installation that needs floor restructuring, a linear drain, and glass sits toward the top. Size, wall finish, and fixtures move the number in between.
The exact figure comes from the free consultation, in writing, and does not change once work starts. Our bathroom remodeling cost guide breaks down how wet-area pricing is built across Delaware County, and if you are weighing this project against a tub, the walk-in tubs page lays out that comparison honestly.
Care and Durability
Walk-in showers are the easiest showers we install to live with. The wall panels are non-porous, with no grout lines to crack, stain, or grow mildew, and Delaware County hard water leaves spots that wipe off rather than scale that builds up. Glass benefits from a thirty-second squeegee after a shower; treated that way, it stays clear for years. A linear drain needs its grate lifted and rinsed every month or so, a two-minute job that keeps drainage fast.
Underneath, the waterproofing is continuous and the slope is built to move water to the drain and nowhere else. Check the sealant lines once a year, run the fan during and after showers, and the system will do its work quietly for the long term. If a seat or bar ever feels less than solid, call us and we will make it right.
Getting Started
The first question in a walk-in shower is structural, and it can only be answered in your bathroom. Call (740) 444-8949 and we will come out, measure the floor and the room, and tell you which entry your house can take, with a written quote for the design you choose.
Questions
Walk-In Showers questions, answered straight
How much does a walk-in shower cost in Delaware, OH?+
Most walk-in showers we quote land in the $9,500–$16,000 range. Low-threshold builds on sound floors sit toward the bottom; curbless builds needing floor work, linear drains, and glass sit toward the top. Your exact price comes from the free consultation as a written flat quote.
Can any bathroom be made curbless?+
Not every one, and anyone who promises otherwise has not looked at your floor. A curbless entry needs room below the finished floor for slope and drainage. Many Delaware County homes can take one; some need the low-threshold design instead, which still removes the climb. We measure the structure at the consultation and tell you plainly which your house supports.
Will water escape from an open-entry shower?+
Not when the shower is sized and sloped correctly. The floor pitches toward the drain, the showerhead is aimed and valved for the space, and a glass panel can guard the entry side. Escapes happen in undersized, flat-floored builds, which is exactly what the design step prevents.
How long does a walk-in shower installation take?+
A low-threshold walk-in is typically finished in one day. A curbless build that requires restructuring the floor can take a second day. Either way, the sealant cures overnight and the shower is yours the following day.
Should I choose a walk-in shower or a walk-in tub?+
If entry needs to be as low as possible, if a wheelchair or shower chair is involved, or if soaking is not part of your routine, the shower is usually the better and less expensive answer. If a warm soak is genuinely how you manage pain, the tub has its place. We walk through the trade-offs at the consultation, with prices for both, and our walk-in tubs page gives the tub's side of the story.
The Hayes Bath Co. van, on a Delaware County streetHayes Bath Co.
Get your free design consultation
Tell us what you want changed and we will call back from (740) 444-8949 to set a time. The consultation is in your home, we bring finish samples, and you get a written flat quote. No pressure, no obligation.