Bath conversions is the umbrella term for changing what you bathe in without changing where you bathe. We take the tub or shower you have, in the footprint it already occupies, and turn it into the one you actually want: a tub becomes a walk-in shower, a shower becomes a soaking tub, or either one becomes an accessible bathing space with a low entry, a seat, and bars. We are Hayes Bath Co., and conversions in their various directions are the heart of our work in Delaware County.
A bath conversion in Delaware, OH turns the tub or shower you have into the one you need: tub to shower, shower to tub, or either made accessible, typically for $9,000–$15,000 in the same footprint. Call (740) 444-8949 for a free in-home design consultation.
The reason conversions work so well is plumbing geography. The drain, the water lines, and the vent stack are already where the new fixture needs them, so the project stays focused on the wet area instead of becoming a bathroom gut job. Most conversions are finished in one day, the quote is written and flat, and the consultation is free. This page covers the whole family. Where a direction deserves a deeper look, we link to the page that gives it one.
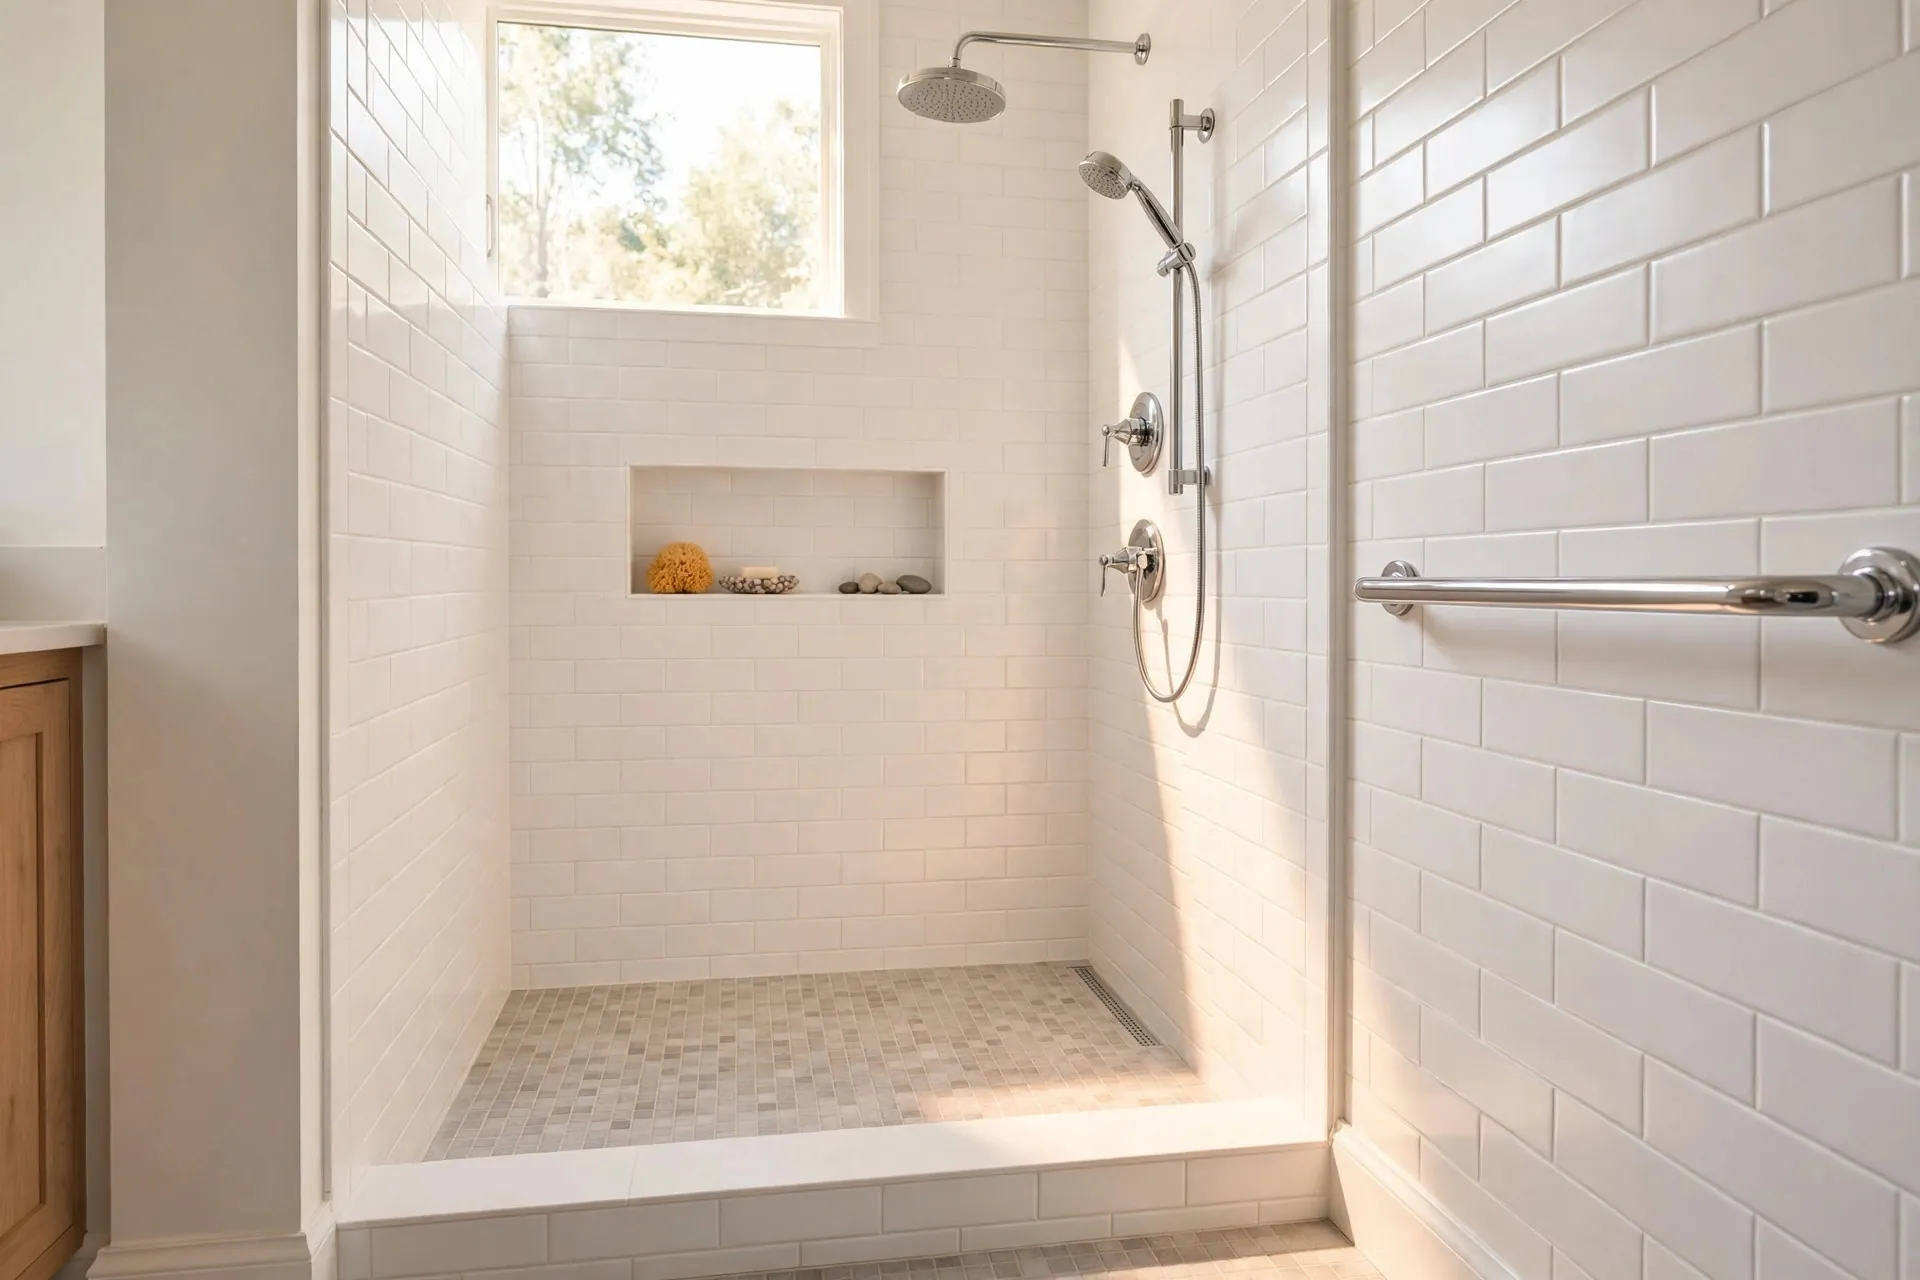
A converted tub footprint, now a low-threshold showerHayes Bath Co.
The Three Directions a Conversion Can Go
Tub to shower. The most requested conversion in the county. The tub comes out and a walk-in shower goes in on the same footprint, with the threshold height, seat, and bars chosen around your household. The full walkthrough, including access-focused design, is on our tub-to-shower conversion page.
Shower to tub. The reverse move, and more common than people expect. A home whose only bathing fixture is a shower, or a primary suite where the big shower went in during a past remodel, gets a real soaking tub back. Drain and vent fit, floor strength, and tub styles that work in a shower footprint are covered on our shower-to-tub conversion page.
Either fixture to accessible. A conversion aimed at safer bathing: a low or level entry, a seat at the right height, grab bars anchored into blocking, and controls that can be reached seated. Depending on whether soaking matters, that leads to a walk-in shower or a walk-in tub, and for whole-room projects it ties into our accessible bathroom remodeling work.
Which Conversion Fits Your Household
The tub is a climbing wall you shower over. If the tub's only job is holding the shower curtain, converting it removes the climb and gives you the shower you have been pretending the tub is.
The shower is fine, but nobody can take a bath. Young kids, a bad back that wants a soak, or a house you plan to sell to a family in Dublin or Powell: a tub belongs somewhere in the house, and a shower footprint can usually host one.
Mobility is changing. A parent is moving in, a hip replacement is scheduled, or balance is not what it was. Converting before the fall, on a calm schedule, beats converting after it, on an urgent one.
The fixture is failing anyway. Cracked surrounds, stained fiberglass, and leaking valves force the question. If the unit has to come out, the replacement might as well be the fixture you want, not a copy of the one you tolerated.
You want the room to feel bigger. A low-threshold shower with glass opens up the compact primary baths in the subdivision homes across Lewis Center and Sunbury in a way a deep tub and curtain never will.
The install
Measured first, installed in a day
Arrive and protectFloors covered, water off, room sealed.
Old unit outDemo contained, hauled away same morning.
New system setBase, panels, valve, and fixtures installed.
WalkthroughCleaned, checked, and walked with you.
How a Conversion Install Runs
Every conversion starts with the free consultation in your bathroom, where we measure the opening, check what we can see of the plumbing and floor, and settle the design with samples in your own light. The written quote that follows is the whole price.
Install day runs in a set order. We protect the floors and shut off the water in the morning. The old fixture comes out completely, surround, valve, and drain assembly included. With the space open, we inspect the subfloor, framing, and plumbing and deal with anything unsound before new work covers it, with any surprise priced and agreed with you before it is fixed. The new fixture is then set on the existing drain and lines, walls and fixtures follow, seams are sealed, and we walk the finished space with you before leaving. Sealant cures overnight, and the new bath or shower is yours the next morning.
Projects leave the one-day pattern when the scope does: moving a drain, widening an opening, or adding floor reinforcement for a deep soaking tub. We will tell you at the consultation which kind yours is, and the quote will say so in writing.
Options That Shape the Result
The fixture is the headline, but the details decide how the conversion feels to use. Threshold height on a shower conversion can run from a low curb down to a near-level entry. Seats can be built in, fitted as fold-down units, or skipped. Grab bars are anchored into blocking we install inside the wall, in finishes that match the fixtures, so they read as part of the design rather than an afterthought.
Wall systems are non-porous acrylic panels in solid colors, subtle tile patterns, and stone-look finishes, with no grout lines to scrub. Fixtures are name-brand and pressure-balanced, and a handheld showerhead on a slide bar serves standing, seated, and cleaning duties in either a shower or a tub. Glass can be a door, a fixed panel, or left off entirely. Every one of these choices is made at the consultation, built into the kit, and priced into the flat quote.
What a Bath Conversion Costs
Most conversions we quote land in the $9,000–$15,000 range. Direction matters less than details: size, wall finish, fixtures, glass, and access features move the number inside the band, and a shower-to-tub conversion that needs floor reinforcement sits toward the top of it. Simpler swaps on sound floors sit toward the bottom.
Your exact price comes from the free consultation, in writing, and it does not change once work starts. For a wider view of what drives bath pricing in Delaware County, our bathroom remodeling cost guide walks through the numbers room by room.
Care and Durability
A converted wet area is built to be easier to keep than the one it replaced. Non-porous panels do not absorb water, so mildew has nowhere to root, and Delaware County hard water spots wipe off instead of etching in the way they do on aged fiberglass. Warm water, a soft cloth, and a non-abrasive cleaner are the whole routine. No grout means no regrouting, ever.
The habits that keep a conversion looking new are small ones: leave the fan running after showers, check the sealant lines once a year, and tell us if a bar or seat ever feels less than solid. The systems underneath, the base, the valve, the waterproof walls, are built for daily use over the long haul.
Getting Started
A conversion starts with a tape measure and a conversation in your bathroom, not a showroom pitch. Call (740) 444-8949, tell us which direction you are thinking, tub to shower, shower to tub, or toward safer access, and we will set a time to look at the space and quote it in writing.
Questions
Bath Conversions questions, answered straight
How much does a bath conversion cost in Delaware, OH?+
Most conversions land in the $9,000–$15,000 range, depending on direction, size, finishes, fixtures, glass, and access features. Your exact figure comes from the free design consultation as a written flat quote, and it does not change once the work starts.
How long does a bath conversion take?+
Most are finished in one day, with the sealant curing overnight. Conversions that need a drain moved, an opening widened, or floor reinforcement for a heavy soaking tub can take a second day. At the consultation we will tell you plainly which yours is.
Will converting my tub to a shower hurt resale?+
It depends on the house. If another tub remains in the home, converting the least-used one is rarely a concern, and an accessible shower can widen the buyer pool. If the tub is the only one in the house, that is a real consideration in family-heavy suburbs like Dublin and Powell, and we will raise it with you before you decide. Converting the other direction, shower to tub, answers the same concern from the other side.
Can a conversion be designed for a wheelchair or a caregiver?+
Yes. Access is one of the three directions a conversion can take. A low or level entry, a seat, bars anchored into wall blocking, and controls within seated reach are all planned around the person who will use the space. Bring the specifics to the consultation, and the design will follow them.
What if you find rot or bad plumbing when the old fixture comes out?+
We inspect the subfloor, framing, and plumbing on every conversion while the space is open. If something unsound shows up, we show you, price the repair, and get your agreement before fixing it. The surprise, if there is one, is handled in the open, never buried under the new fixture and a bigger bill.
The Hayes Bath Co. van, on a Delaware County streetHayes Bath Co.
Get your free design consultation
Tell us what you want changed and we will call back from (740) 444-8949 to set a time. The consultation is in your home, we bring finish samples, and you get a written flat quote. No pressure, no obligation.