An accessible bathroom remodel is bigger than a fixture. It is the whole room, reconsidered: how you get through the door, how you cross the floor, how you turn, reach, see, and steady yourself, and then, at the center of it, a bath or shower you can use safely. We are Hayes Bath Co., and this is the work we do for Delaware County families who are planning ahead, for their own future in a beloved house, or for a parent's move into it. If you are an adult child reading this on behalf of a mom or dad, this page was written with you at the table too.
Accessible bathroom remodeling in Delaware, OH plans the whole room for safe bathing: entry thresholds, turning space, grab bars, comfort-height fixtures, and lighting, typically $10,000–$19,000 depending on scope. Call (740) 444-8949 for a free in-home design consultation.
The honest starting point is that accessibility is personal. A bathroom that works beautifully for a man recovering from knee surgery fails a woman who uses a wheelchair, and both fail a parent whose real issue is eyesight and balance at night. So our accessible projects do not start with a package. They start with a conversation about the person, in the room, with a tape measure. The consultation is free, and family members are welcome, in person or on the phone, for all of it.
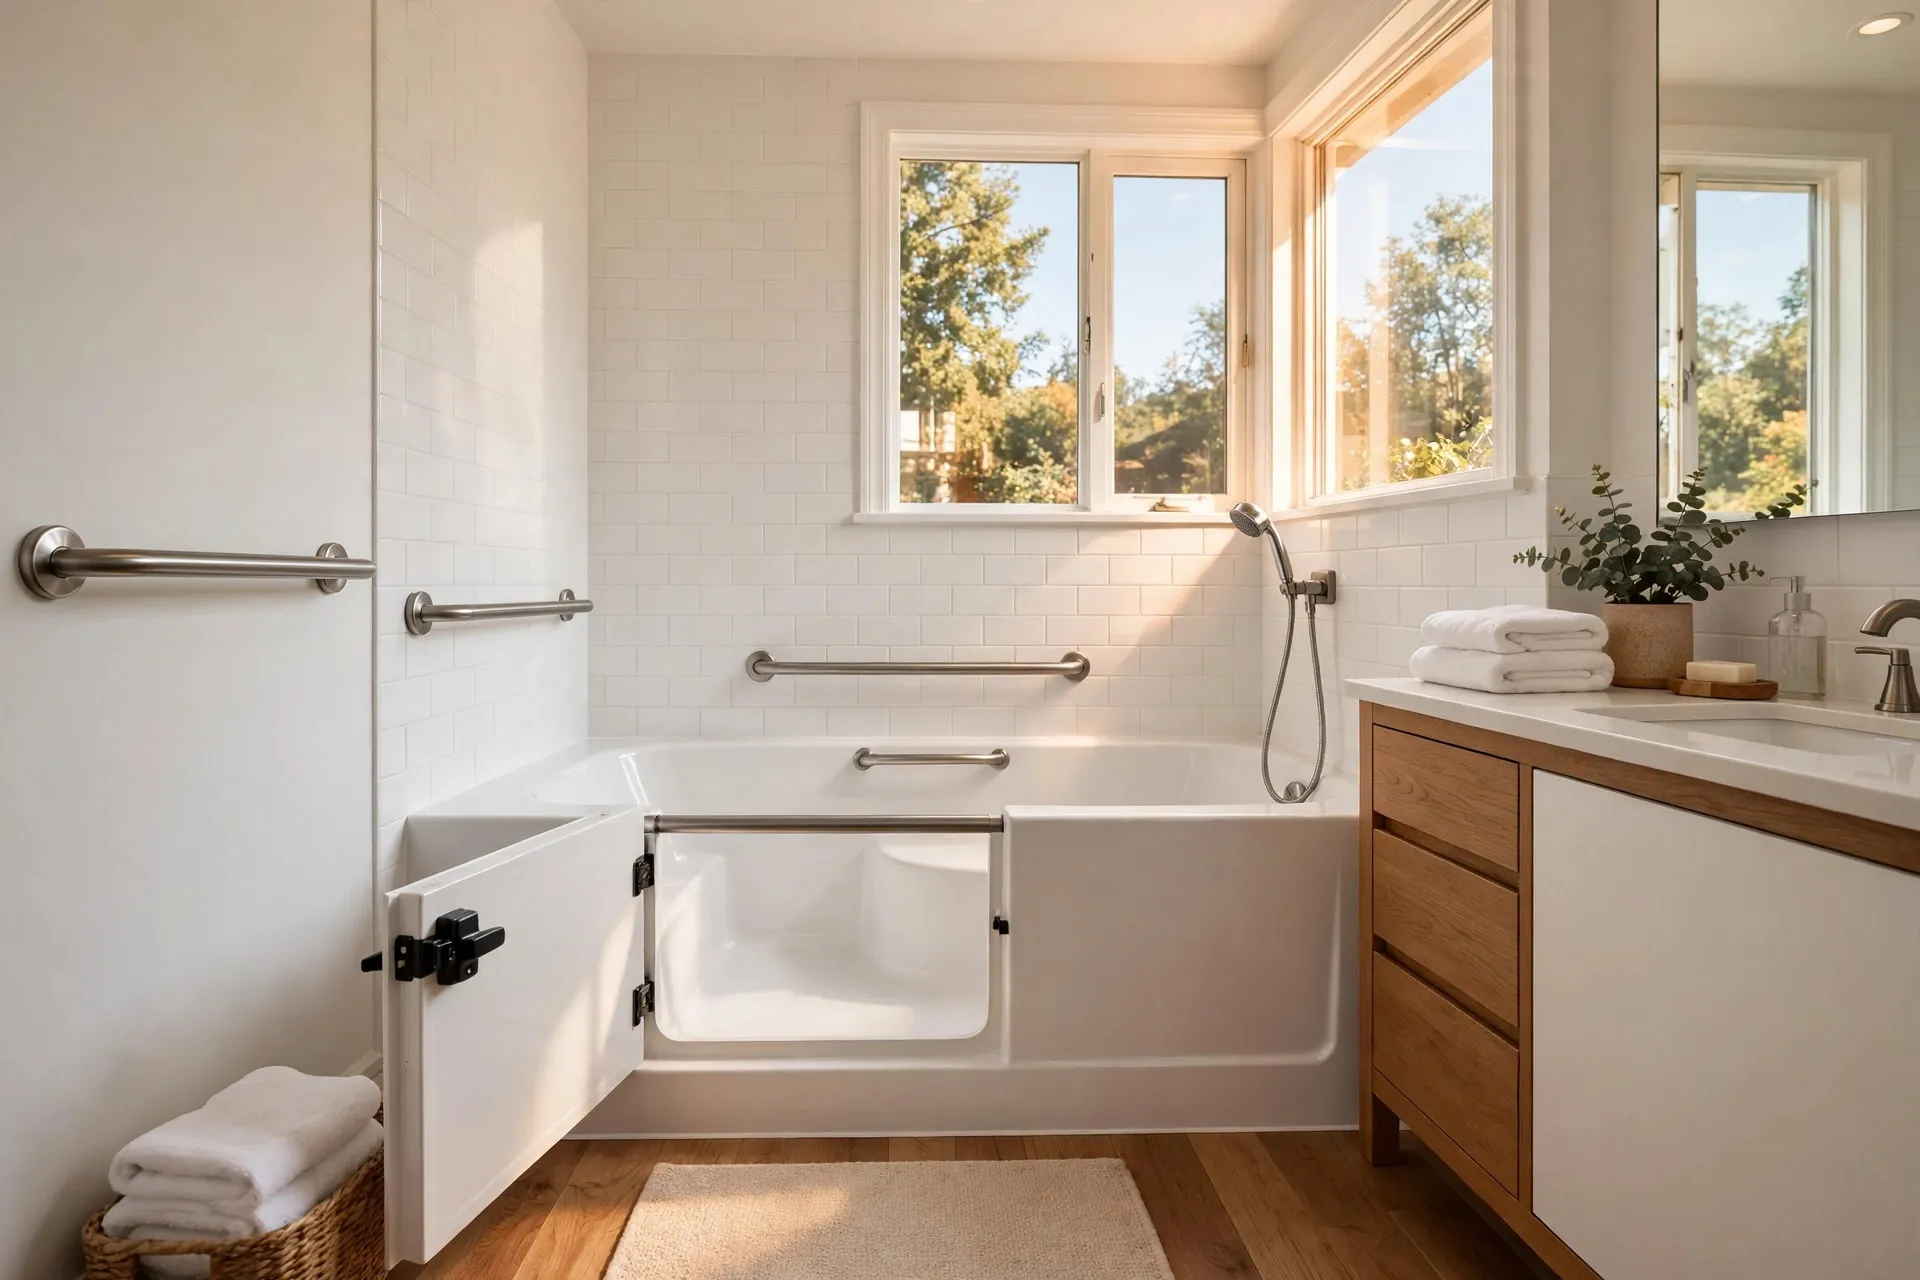
Accessible bathing: low entry, seat and grab barsHayes Bath Co.
What an Accessible Remodel Covers
Getting in. The bathroom door itself is often the first barrier: a narrow door and a raised threshold stop walkers and chairs before the room even starts. Widening a doorway and leveling the floor transition are unglamorous changes that unlock every other one.
Moving around. Turning space matters. A walker or wheelchair needs room to rotate and to pull alongside the tub, shower, and toilet. In the small baths of older Delaware homes, gaining that space is a design puzzle we solve at the consultation, sometimes by borrowing inches from the fixture layout, sometimes simply by removing obstacles.
Steady support everywhere. Grab bars anchored into blocking at the entry, the water controls, the toilet, and the bathing fixture, placed for the actual person's reach and strength. In a whole-room project, blocking goes in wherever a bar might ever be needed, so future bars are a ten-minute job.
Fixtures at working heights. A comfort-height toilet that is easier to rise from, a vanity you can approach seated, lever handles instead of knobs for hands with arthritis, and controls that can be reached without stretching across water.
Floors that forgive. Non-slip flooring with real texture, laid without thresholds or lips between the bathroom and the wet area, and without the throw rugs that cause the falls they pretend to prevent.
Light you can see by. Brighter, even lighting without glare or shadow pools, plus low night lighting on the path from bed to bath. A surprising share of bathroom falls are really lighting failures.
The Wet Area, and Where to Read Next
The center of most accessible remodels is the bathing fixture, and it gets its own pages because the choice deserves room. A walk-in shower offers the lowest entry of all, level in a curbless build, and is usually the future-proof answer as mobility declines. A walk-in tub trades that entry for a genuine soak behind a door and a seat. A bath conversion is often how either one arrives, by transforming the fixture already in the room.
We will not re-litigate the comparison here; those pages make the cases honestly, including when each is the wrong choice. What matters for the whole-room plan is that the wet area decision comes first, because its entry height and footprint shape the floor, the turning space, and the bar layout around it.
The install
Measured first, installed in a day
Arrive and protectFloors covered, water off, room sealed.
Old unit outDemo contained, hauled away same morning.
New system setBase, panels, valve, and fixtures installed.
WalkthroughCleaned, checked, and walked with you.
Planning for a Parent
If you are planning this for a parent, a few things we have learned at Delaware County kitchen tables may help. Start before the crisis if you possibly can. A remodel chosen calmly, with your parent's preferences in it, lands very differently from one ordered from a hospital discharge desk, and the same work costs the same money either way.
Frame it as an upgrade, because it is one. Grab bars in fixture-matching finishes, a beautiful curbless shower, better light: a well-done accessible bathroom reads as a nicer bathroom, not a medical one, and parents who would refuse a hospital look accept a remodel gladly. Phase the work if the budget needs it. Entry, bars, and the wet area first, because they carry the safety; cosmetics and extras can follow in a second visit. Finally, plan for the person they will be in five years, not only today. Blocking in the walls, a level entry, and space to turn are cheap to build now and expensive to retrofit, and they quietly cover needs that have not arrived yet.
How the Project Runs
An accessible project starts with the consultation in the home, with the person who will use the bathroom present whenever possible. We measure doorways, halls, turning space, and the wet area, talk through daily routines honestly, where the hard moments are and what help is involved, and produce a written scope and flat quote that separates the safety essentials from the nice-to-haves, so you can phase it with open eyes.
Wet-area installations follow our usual one-day rhythm where the scope allows. Whole-room work, doorway changes, new flooring, fixture moves, runs longer, scheduled in writing before we start, in the order that keeps a usable bathroom available as much of the time as the house allows. Family members get the same updates we give the homeowner, with permission, so an adult child in another state is never guessing.
What an Accessible Remodel Costs
Most whole-bathroom accessible remodels we quote land in the $10,000–$19,000 range, and the spread is scope, not mystery. A project centered on the wet area, a walk-in shower with bars, blocking, and lighting, sits toward the bottom. Add doorway widening, new non-slip flooring throughout, and fixture replacement, and the number climbs toward the top. Every figure comes from the consultation, in writing, itemized by phase if you want it phased. Our bathroom remodeling cost guide explains how bath pricing is built across Delaware County.
Care and Durability
Accessible design should reduce the work of living in the room, not add chores. The non-porous wall systems and slip-resistant floors we install clean with warm water and a soft cloth, no scrubbing on knees required. Grab bars and seats are checked for solidity at every visit we make afterward; if anything ever feels loose, calling us is the whole procedure.
Durability here has a second meaning: a room that keeps working as needs change. Bars anchored in blocking do not pull out. A level entry does not become an obstacle later. Fixtures chosen for grip and reach do not need replacing when hands weaken. Built once, correctly, this is the last bathroom remodel most of our accessible clients ever need to think about.
Getting Started
The right first step is a conversation in the room itself, with the person who will use it and anyone else who should be heard. Call (740) 444-8949 and tell us who the bathroom needs to work for. We will measure, listen, and put a phased, written plan in your hands, with no obligation attached.
How much does an accessible bathroom remodel cost in Delaware, OH?+
Most whole-room projects we quote land in the $10,000–$19,000 range, depending on scope: the wet area choice, doorway and flooring work, and how many fixtures are replaced. Wet-area-only projects cost less. Your exact figure comes from the free consultation, in writing, and can be itemized into phases.
If the budget is limited, where should we start?+
With the fall risks, in order: the entry into the wet area, grab bars anchored properly, and lighting. A level or low entry and solid bars prevent the injuries that force everything else. Floors, doors, and cosmetics matter, but they follow. We will rank the scope with you at the consultation and quote it in phases.
Can an accessible bathroom still look like a normal bathroom?+
Yes, and it should. Modern grab bars match fixture finishes, curbless showers are a high-end look in their own right, and comfort-height fixtures are standard in new homes. Guests should see a sharp bathroom. Only the person using it needs to know how carefully it was planned.
How long does an accessible remodel take?+
The wet area itself is often a one to two day installation. Whole-room projects with doorway, flooring, and fixture work take longer and are scheduled in writing up front, phased where possible so the home keeps a working bathroom. Your timeline is part of the written quote.
Can family members be part of the process?+
We encourage it. Adult children join consultations in person or by phone, get the written scope and quote, and can be copied on scheduling and progress. The decisions belong to the homeowner, but nobody who loves them has to wonder what is happening.
The Hayes Bath Co. van, on a Delaware County streetHayes Bath Co.
Get your free design consultation
Tell us what you want changed and we will call back from (740) 444-8949 to set a time. The consultation is in your home, we bring finish samples, and you get a written flat quote. No pressure, no obligation.